

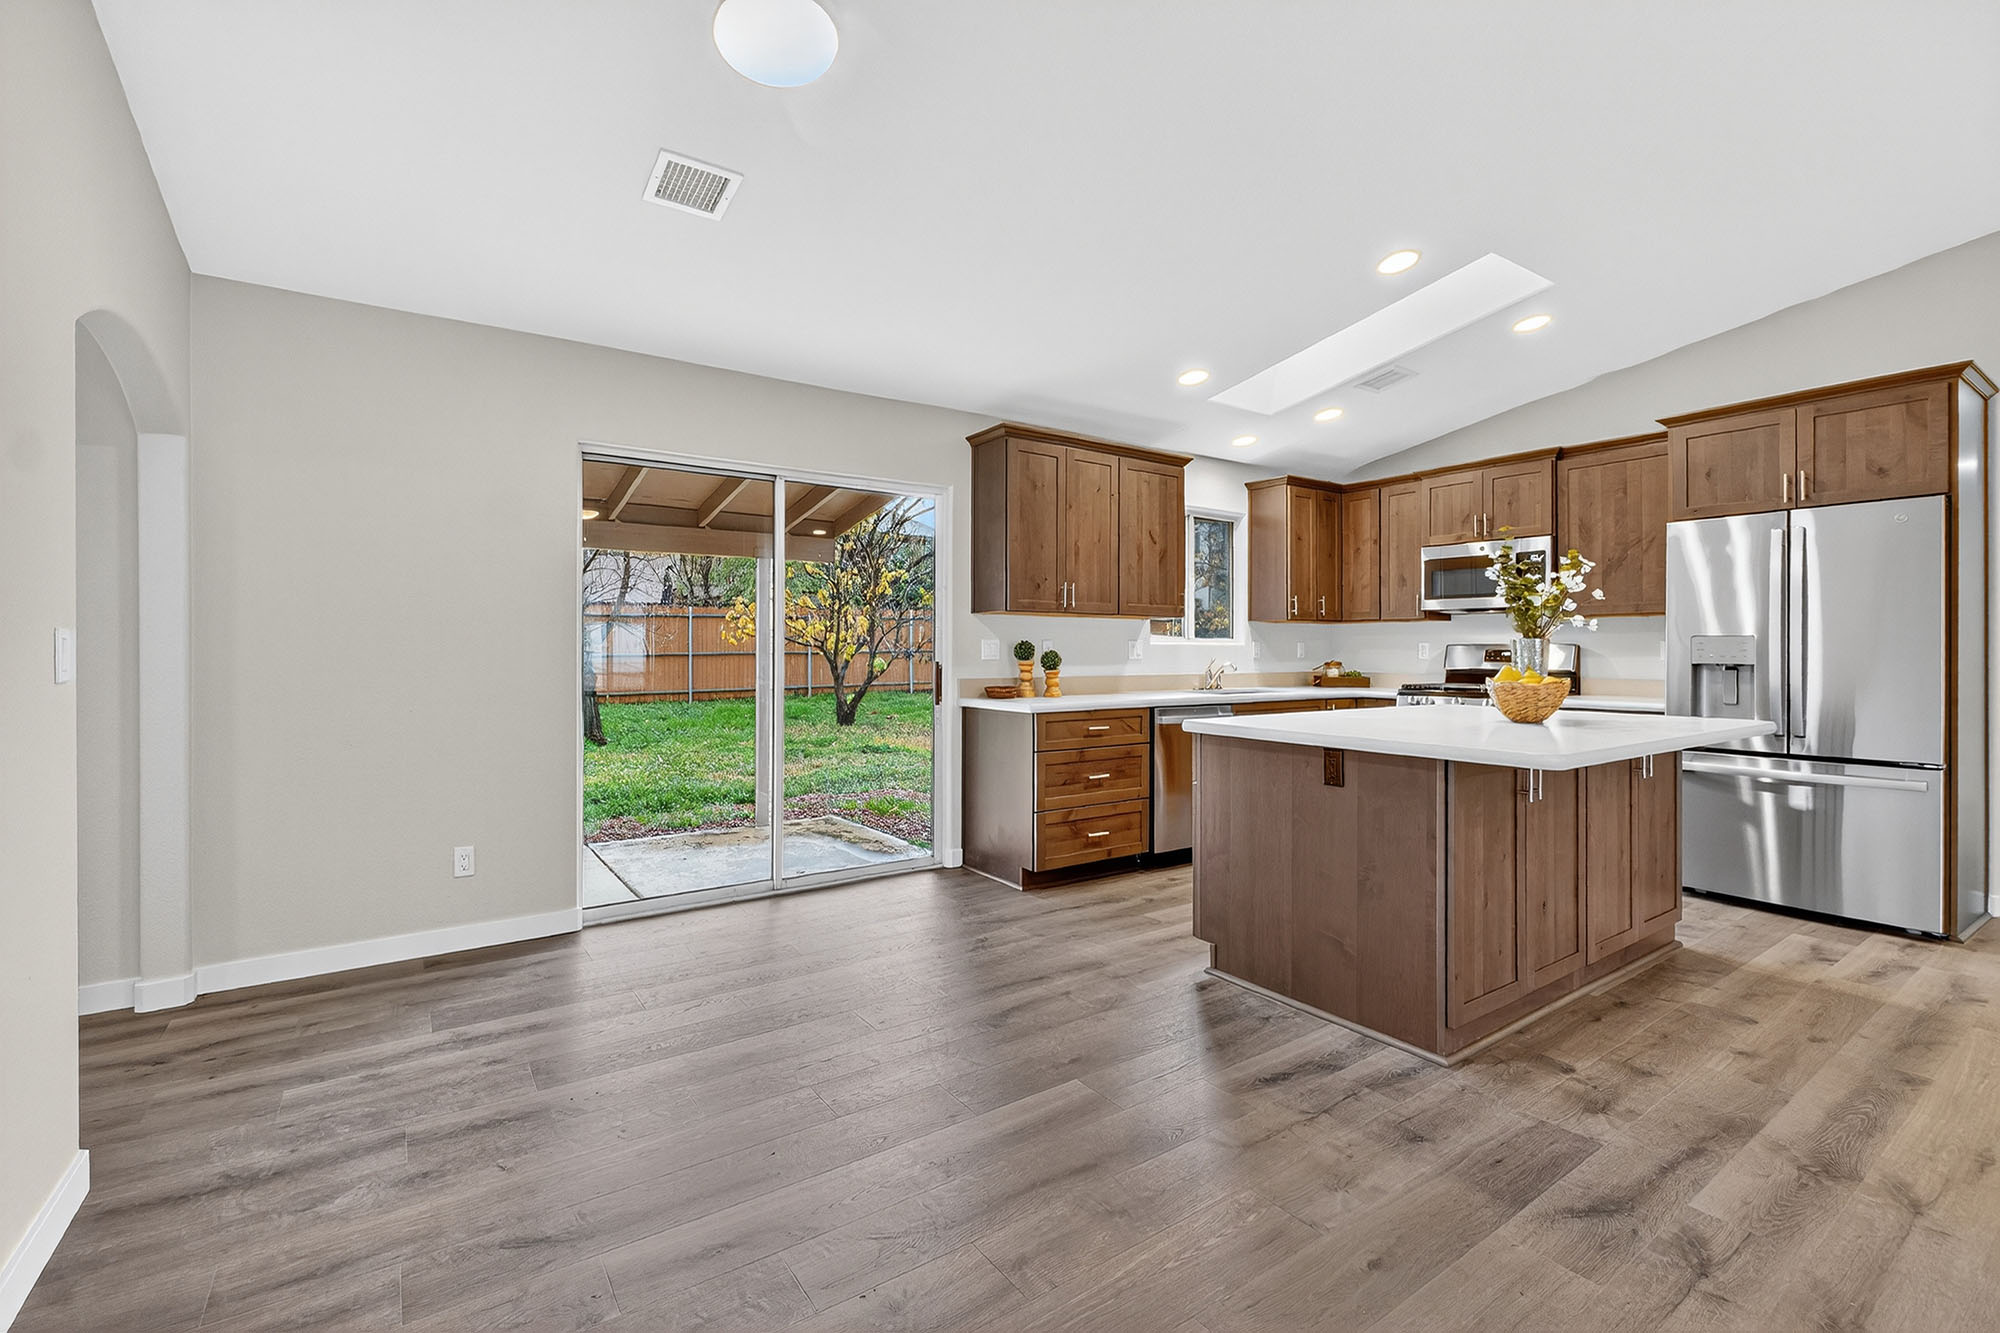
Old carpet and peel-and-stick vinyl hide decades of home history in established neighborhoods across Powder Springs and Douglasville. Pulling up those tired surfaces during a main-floor remodel often exposes an unexpected surprise: a sudden height drop right where the kitchen meets the living room, or a rough seam where a framed wood floor meets a concrete slab foundation. Split-level layouts built throughout the 1970s and 1980s frequently combined different construction materials across the same level. Laying fresh laminate planks directly over these uneven boundaries leads to bouncing boards and separated locking joints. Professional subfloor prep levels out those hidden dips and ridges, letting your new floor run continuously from your front entryway straight through the family dining area.
Uneven Subfloor Surprises in Classic Split-Level Layouts
Builders across West Metro Atlanta often shifted construction methods between the front and back halves of multi-level homes. Ground-level dens and walkout patio spaces sat on poured concrete foundations, while upper living rooms rested on wooden floor joists covered with plywood panels.
Kitchens present their own height hurdles during a renovation. Original builders frequently installed an extra layer of quarter-inch plywood under old linoleum to create a smooth surface, while the adjacent living room carpet sat directly on structural subfloor boards. Pulling up both floor coverings to create an open, unified layout exposes a distinct physical ridge right in the middle of your main walking path.
Heavy clay soil movement around West Metro foundations also causes minor settling over forty years. Plywood subfloor panels expand and rub together along joist lines, leaving high ridges that push up against modern floating floors.
Floating Laminate Boards Need a Flat Foundation
Laminate planks click together to form an interlocking surface that rests on top of an underlayment pad without nails or glue. Because this floating system moves as a single unit, the subfloor beneath must provide a flat, continuous plane.
Footsteps across a floor installed over a sunken joist or low slab section push the planks downward into empty space. You feel that movement under your feet as a soft, hollow flex. Over time, constant foot traffic from busy kids and visiting guests puts excessive strain on the thin locking tongues holding the planks together. Those tongue-and-groove joints begin to separate, creating tiny gaps that collect dirt and allow moisture from damp shoes to slip between the boards.
A flat foundation keeps the locking joints rigid. Smooth subfloor prep eliminates the hollow tapping sound underfoot, giving laminate the solid, substantial feel of authentic hardwood under everyday traffic.
Professional Subfloor Prep Creates Smooth Main-Floor Flow
Experienced installers address foundation height differences before opening a single box of new laminate. Crews bring the surface into an even plane through careful surface leveling.
High-spot sanding: Mechanical sanders grind down raised plywood seams and swollen joist edges across older framed subfloors.
Low-spot feathering: Self-leveling underlayment fills deep dips and settles into low valleys across concrete foundations.
Transition ramping: Specialized leveling compounds feather out height differences between rooms, creating a gradual, unnoticeable slope that eliminates abrupt tripping ledges.
Ramping a quarter-inch height difference over several feet allows your laminate to run across room boundaries without an awkward metal transition strip in the center of your open sightlines.
Slim Transition Strips for Sunken Family Rooms
Certain split-level designs feature intentional architectural step-downs, such as a formal dining area that drops four to six inches into a sunken family den. These spaces call for dedicated low-profile flush nosing rather than gradual leveling compound. Color-matched stair nosing protects the exposed board edge along the drop, creating a crisp visual frame while providing secure footing as your family steps down into the room.
Subfloor Warning Signs Before Renovations Begin
Aging multi-level homes often reveal subfloor issues through everyday wear before the old flooring comes out.
Soft floor bounce: Spongy movement under heavy footsteps points to settling joists or low dips in the subfloor framework.
Hollow footstep noise: Echoing thumps when walking in hard shoes indicate gaps between the subfloor and the floor joists underneath.
Visible carpet ridges: Distinct raised lines across high-traffic hallways signal swollen plywood edges that call for sanding before new planks go down.
Catching these irregularities during your initial planning prevents surprise delays once old flooring comes up.
Continuous Laminate Floors for Your West Metro Remodel
Updating a split-level home should bring fresh, open flow to your main living spaces without awkward bumps or hollow footsteps underfoot. Premium Prestige Flooring brings direct-from-mill pricing to Cobb and Douglas County homeowners, pairing lasting materials with expert installation craftsmanship. Our experienced crews assess your subfloor foundation, smooth out tricky room transitions, and install durable laminate that holds up to daily family life.
Visit our showroom in Marietta to compare premium laminate textures under true lighting, or contact us today to schedule your free in-home measurement and consultation.


