

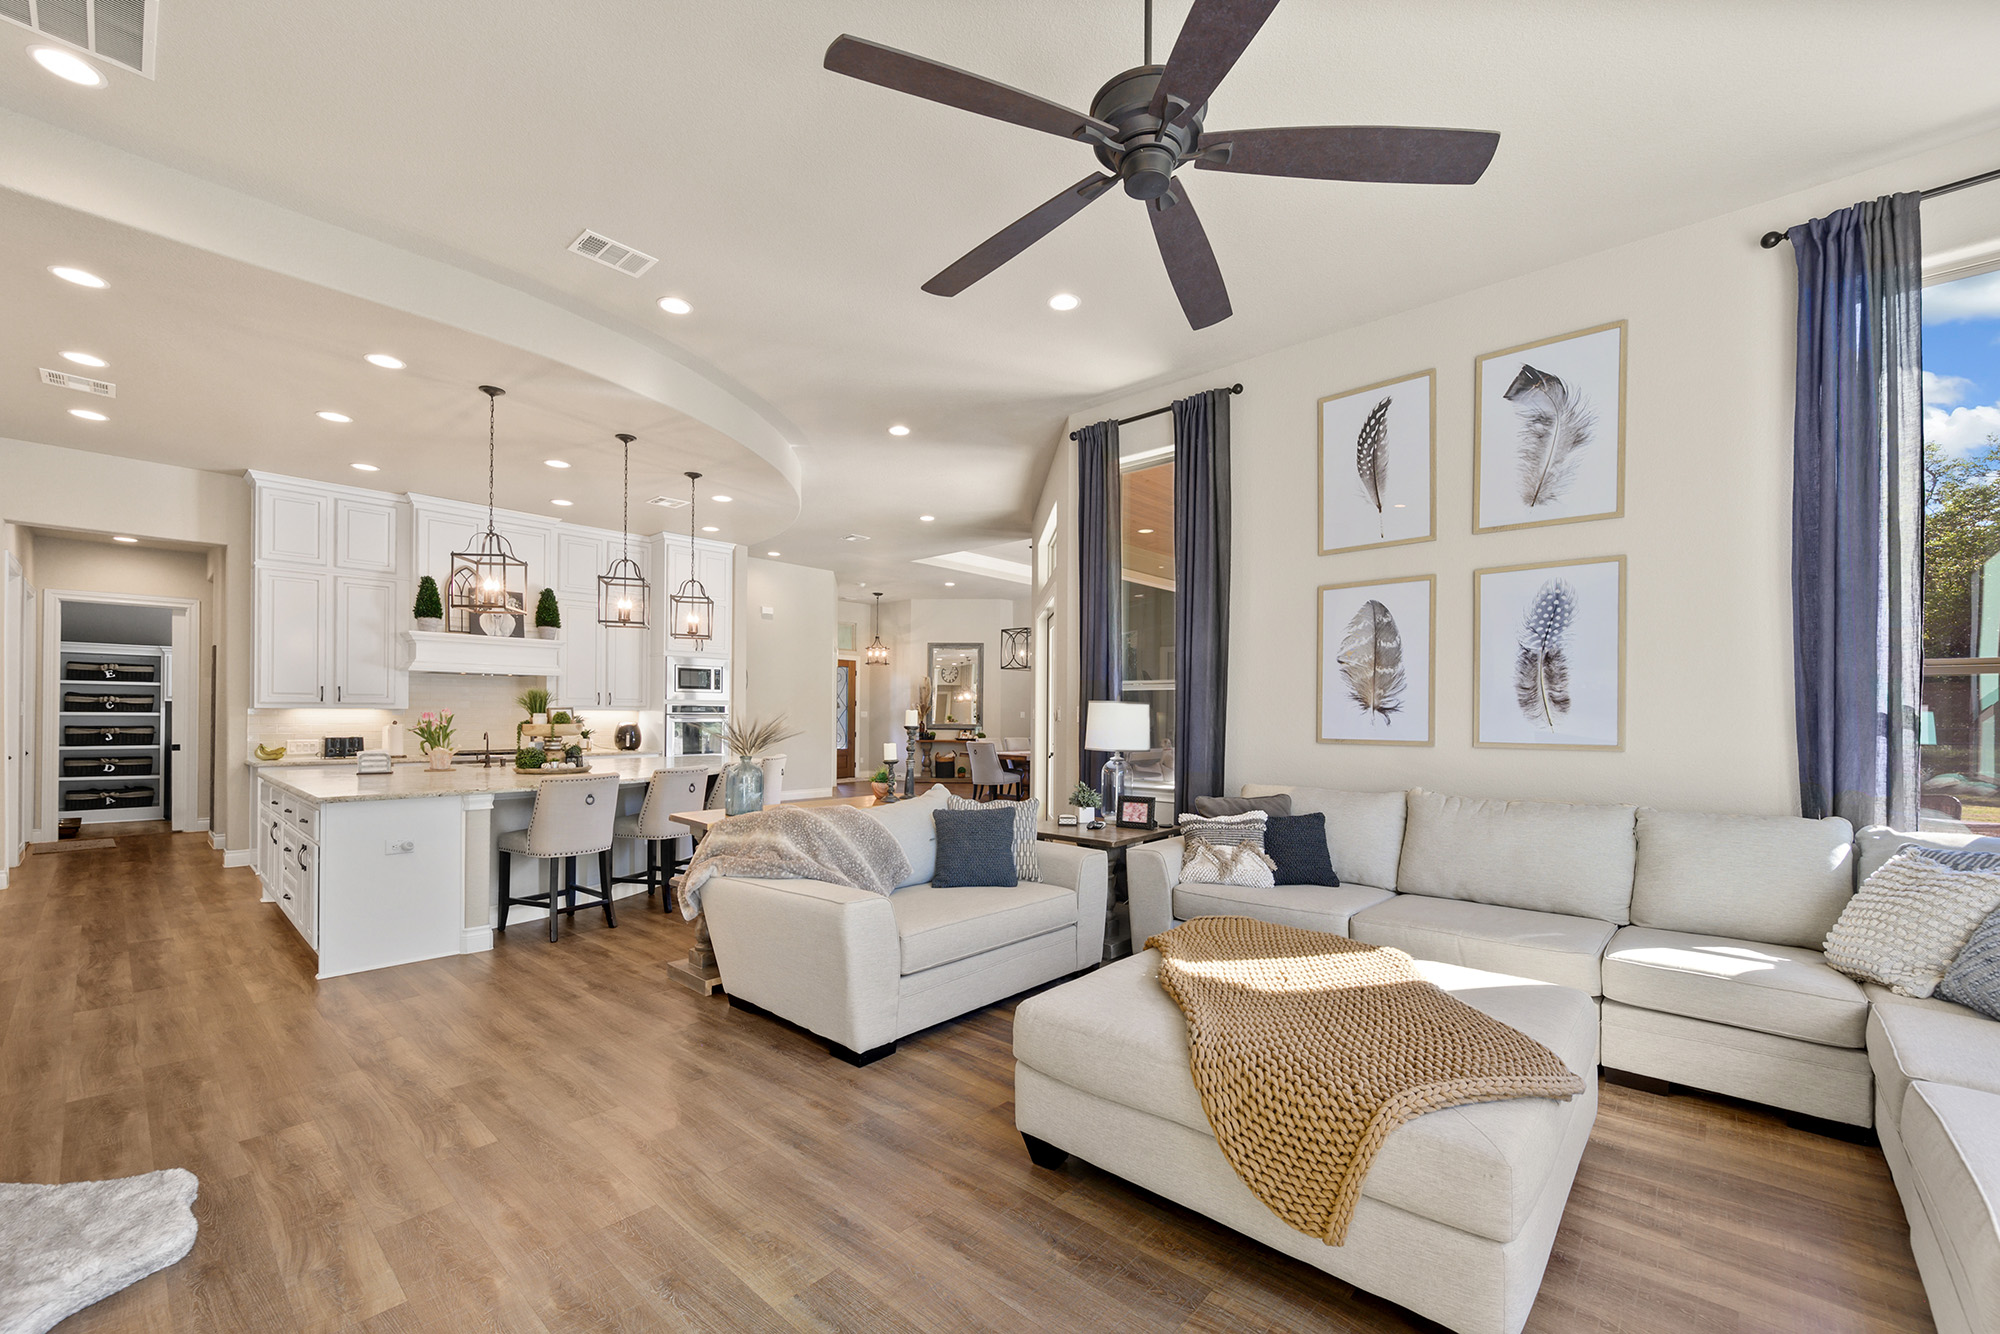
Modern suburban builds across Douglasville favor massive, wide-open main levels where the kitchen, dining room, and great room flow together without a single interior wall. Laying down continuous laminate flooring across these expansive thirty- or forty-foot spans gives your living spaces a clean, unified look that makes the entire floor plan feel grounded. But floating floors naturally expand and contract as temperatures shift, which tempts many installers to break up large rooms with unsightly T-moldings right in the middle of your main walkways.
You do not have to settle for raised transition strips cutting across your sightlines. Thoughtful layout planning, thorough subfloor preparation, and proper perimeter spacing allow you to achieve a smooth, uninterrupted floor across your entire main living area.
Strategic Layout Mapping Along Primary Sightlines
Laying out wide-plank laminate across an open floor plan starts by establishing the dominant visual line of the house. In sprawling Douglasville layouts, running planks parallel to the longest wall or directly toward the largest source of natural light creates an unbroken view from the front foyer straight through to the back patio doors.
Aligning your planks with the primary line of sight delivers clear design advantages across large rooms.
Elongated Sightlines: Running boards along the length of your home draw the eye forward, accentuating the sheer scale of an open-concept main floor.
Unified Traffic Flow: Keeping the wood grain pointing in the direction of natural foot traffic prevents the visual friction that happens when boards suddenly change direction between the kitchen and living room.
Balanced Focal Points: Centering the initial plank run on central architectural features, such as a prominent fireplace or kitchen island, keeps the overall pattern balanced from edge to edge.
Subfloor Flatness Eliminates Middle-of-the-Room Transitions
Floating laminate planks lock together to form a single, continuous surface that moves as one unified unit. If your subfloor has high spots or sudden dips, walking across those uneven areas forces the locking joints to flex, pinch, and eventually separate. Many installers drop a T-molding in an open doorway or between living zones simply to hide subfloor flaws they failed to level out.
Getting a truly seamless look across a large square footage needs flat, stable subfloor prep before the first plank clicks into place.
Self-Leveling Compounds: Filling low dips in concrete slabs or plywood seams creates a uniform, flat plane that lets wide boards glide smoothly during seasonal movement.
High-Density Underlayments: Premium underlayments cushion footfalls, absorb subfloor imperfections, and provide acoustic insulation that keeps open two-story main levels quiet.
Joint Integrity: A level foundation ensures the mechanical click-lock mechanisms stay fully engaged, preventing buckling across long continuous runs without needing surface break strips.
Managing Perimeter Expansion Under Baseboards and Islands
Laminate planks need breathing room to expand during humid Georgia summers. Instead of cutting expansion joints across open living spaces, professional installers hide that essential movement around the perimeter of the room.
Leaving a consistent expansion gap beneath your baseboards, door jambs, and kitchen cabinetry kickplates gives the floor plenty of room to shift naturally without binding. Heavy kitchen islands should never sit directly on top of floating laminate, as the immense weight pins the floor down and causes mid-room buckling. Installing your cabinetry first and laying the floating planks cleanly up to the base with proper expansion clearance preserves both structural stability and an unbroken visual flow.
Direct Pricing on Premium Wide-Plank Laminate in Marietta
Designing a flawless, open-concept layout across your main level starts with high-density materials engineered for long, stable runs. We source our wide-plank laminate collections directly from leading manufacturers to deliver factory-direct pricing on every line. You get commercial-grade wear layers, realistic embossed textures, and high structural stability without paying inflated boutique retail markups.
Our expert installation crews remove renovation stress with accurate timelines, straightforward labor warranties, and clear upfront quotes with zero high-pressure sales tactics. We ensure your subfloor is thoroughly prepped and leveled so your new floors look smooth and uninterrupted from the front door to the back.
Visit our Marietta showroom today to check out our full-scale wide-plank laminate displays, or reach out to our team directly to schedule an in-home measurement and project estimate for your space.


